
Kindergarten in Cabaj-Čápor
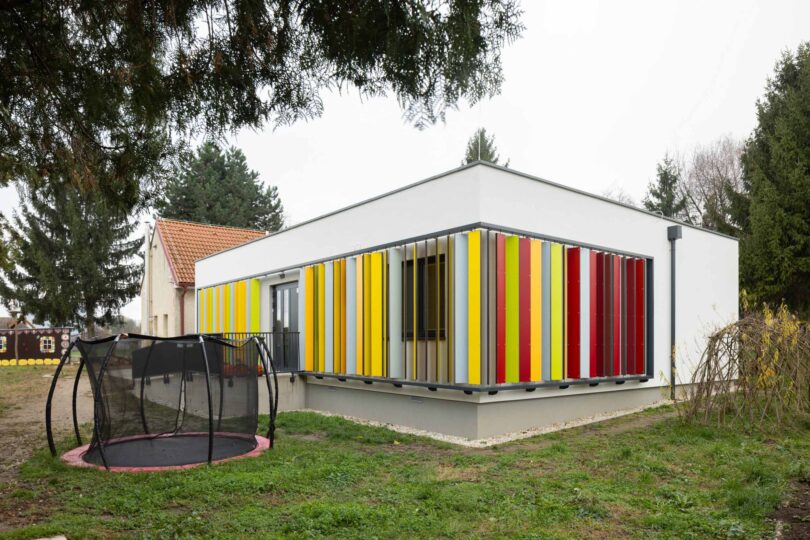
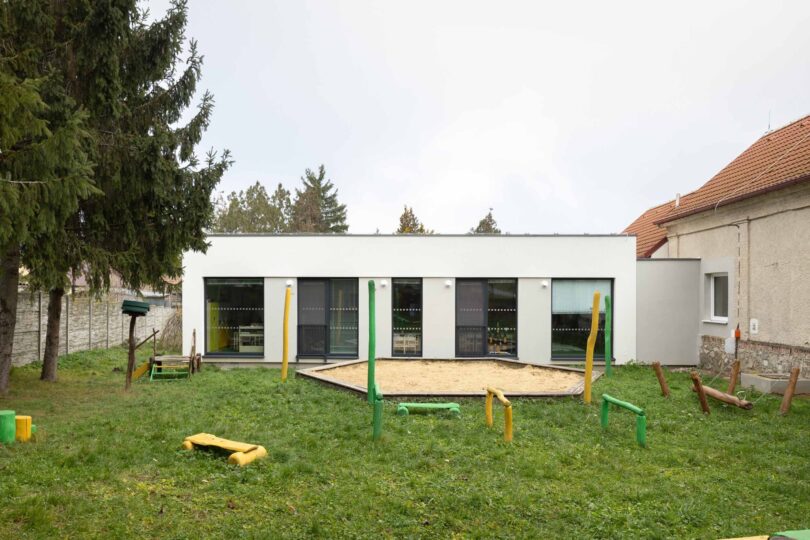
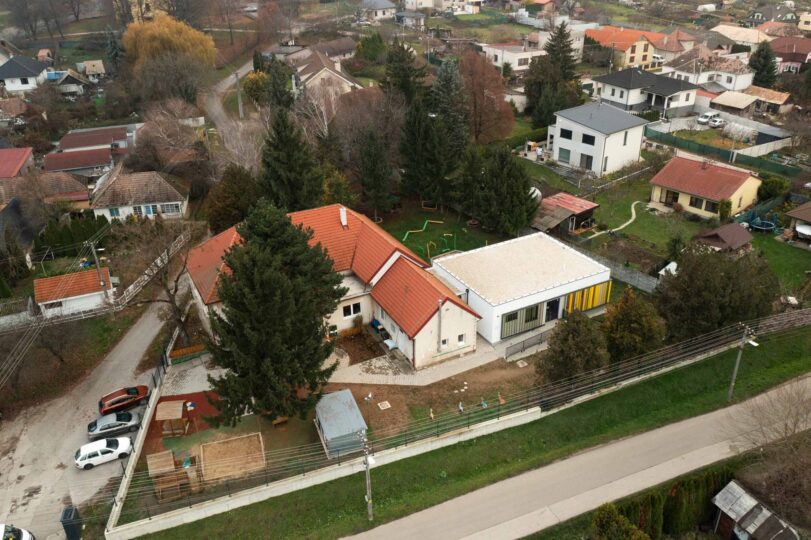
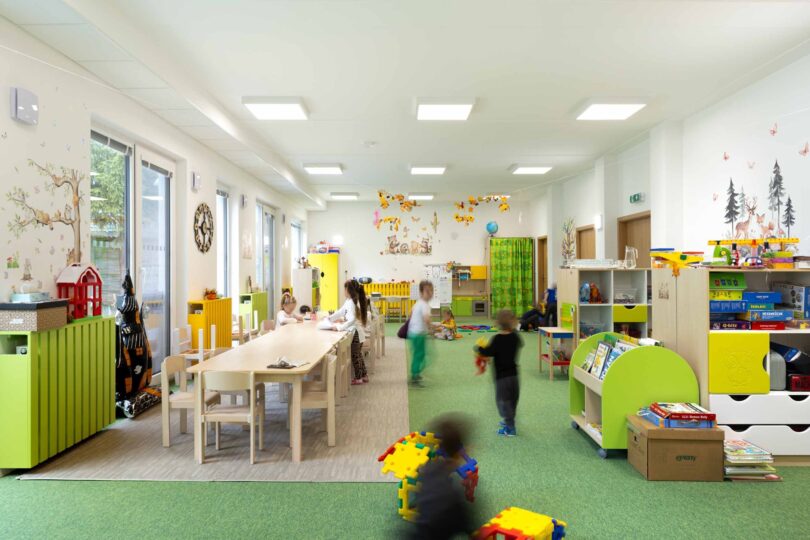
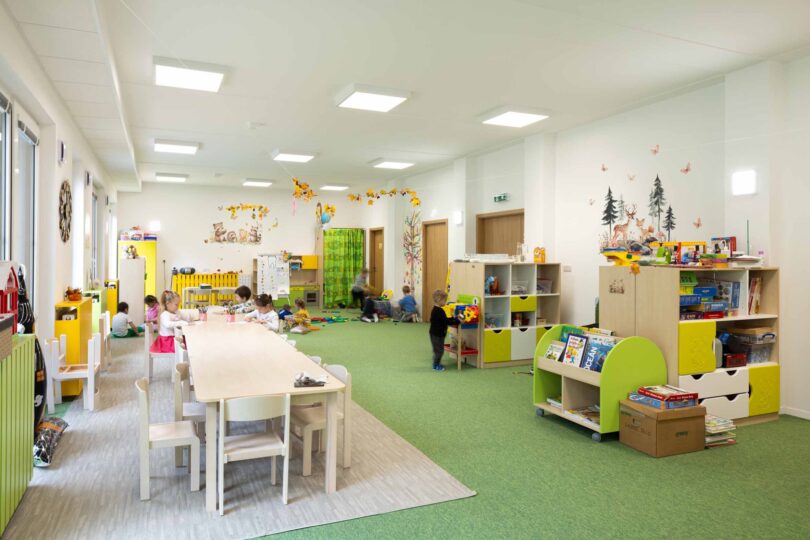
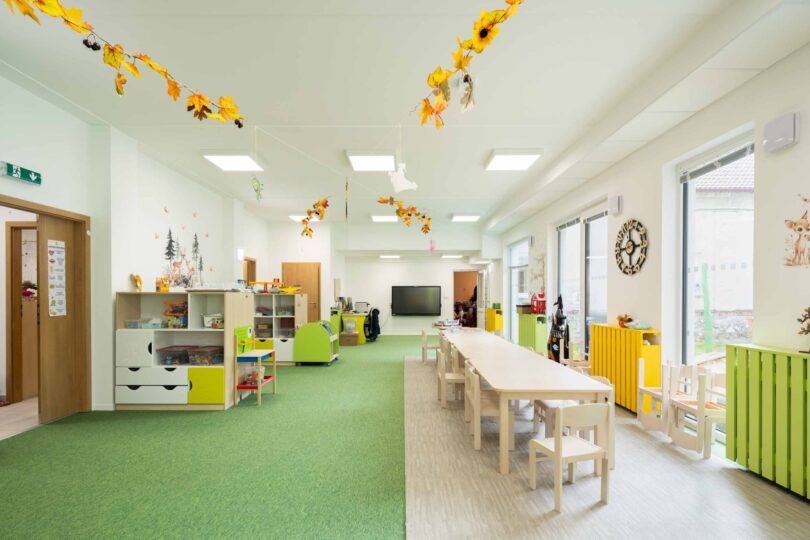
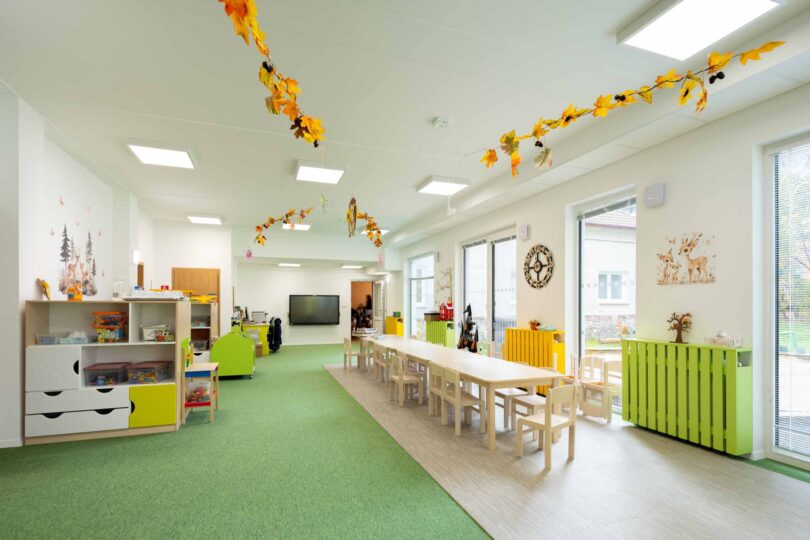
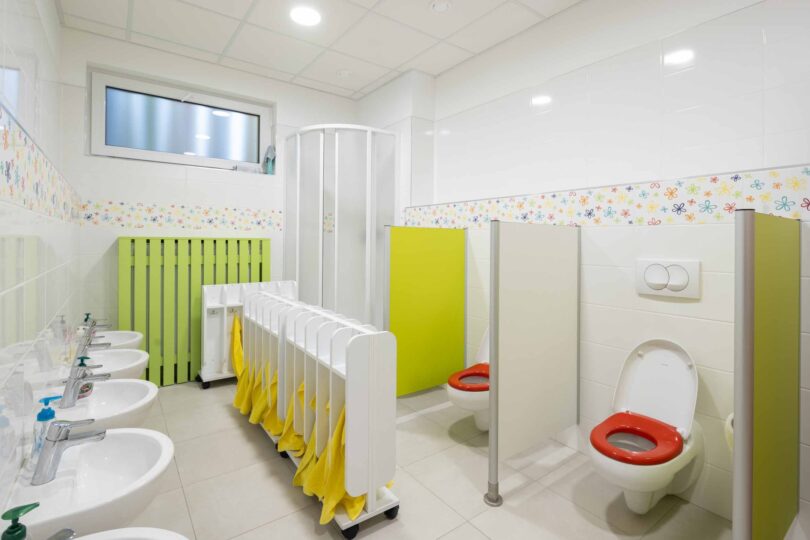
Located just ten kilometers southwest of Nitra, the Slovak municipality of Cabaj-Čápor is home to a striking new modular kindergarten that combines contemporary architecture with playful design. The project was delivered in collaboration with architect Juraj Rendek, whose vision gave the building its distinctive character.
| Classification: | School Realisations / Kindergartens | |
|---|---|---|
| Year of implementation: | 2025 | |
| Architect / Studio: | Architekt Juraj Rendek | |
| Country of implementation: | Slovakia | |
| Technical Specifications: |
Length of assembly: 3 days Number of modules: 11 Area: 150 m2 Product series: Modular Line |
|
| Sales model: | Sale | |
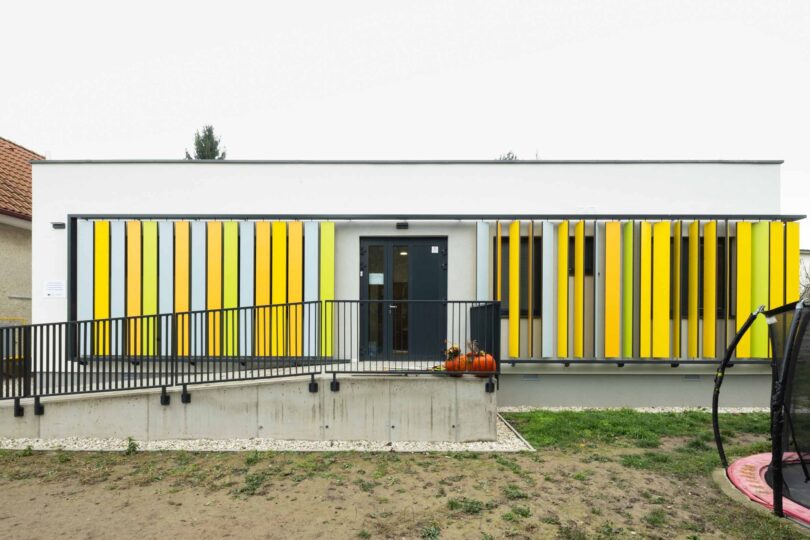
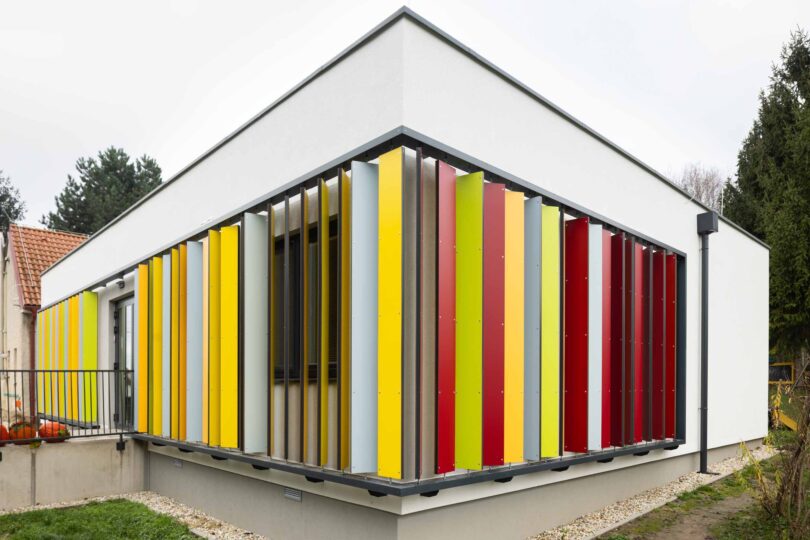
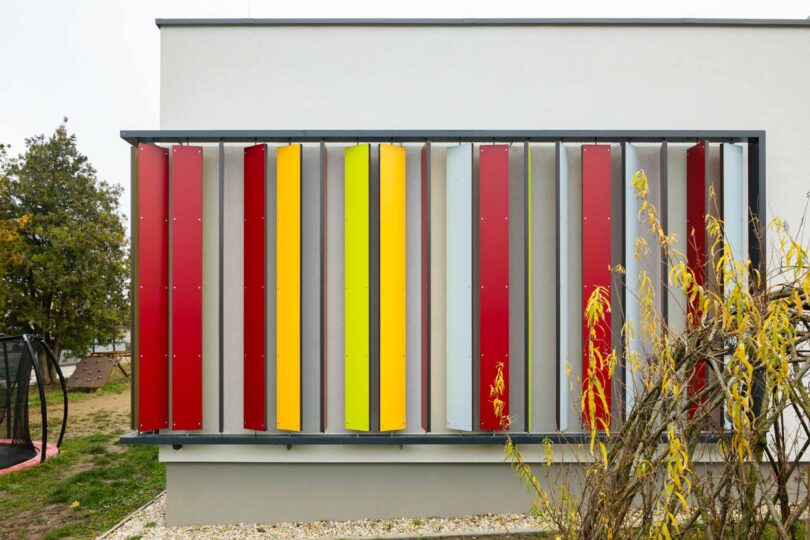
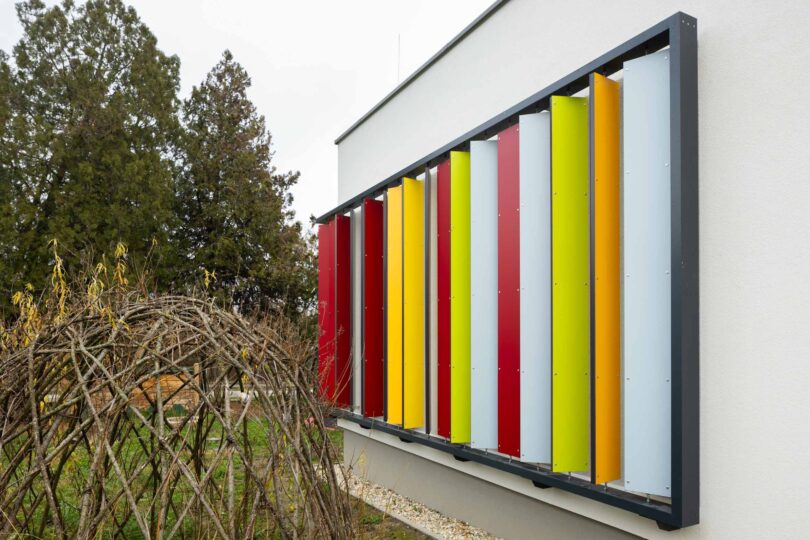
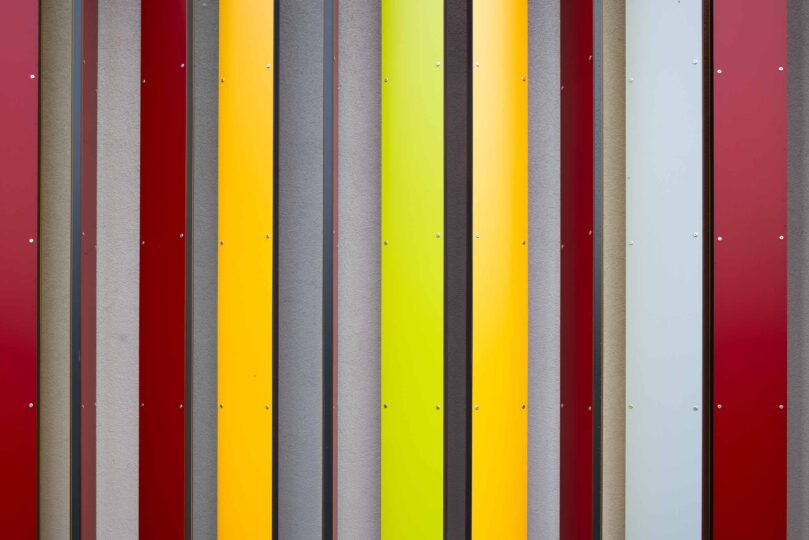
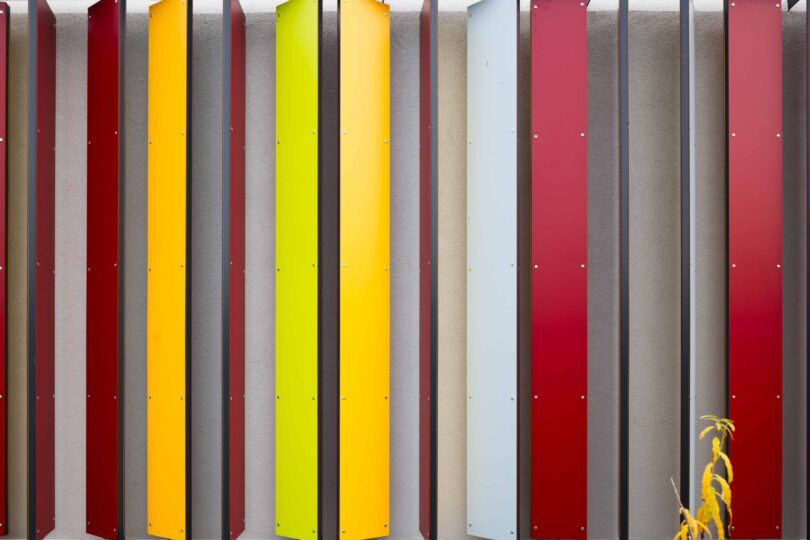
The building's most eye-catching feature is its rotating louvre façade. Beyond its architectural appeal, it also serves as an interactive element for children, allowing them to transform the appearance of the building simply by turning the individual louvres. The façade creates a playful connection between architecture and everyday learning through exploration.
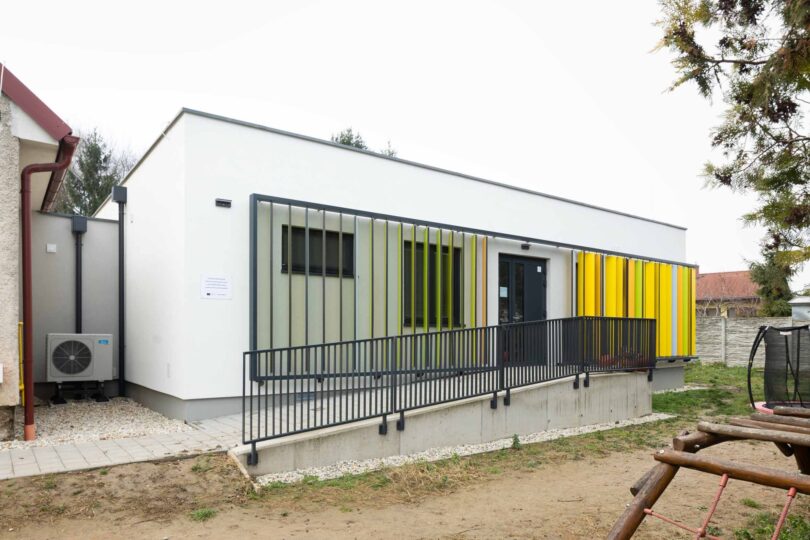
The extension consists of 11 self-supporting KOMA Modular Line modules. Each module was designed and engineered as an independent structural unit, with the complete building created by combining them into a functional and contemporary educational facility.
Although the Modular Line system already offers outstanding thermal insulation, the project was further enhanced to meet the required energy performance standards. The building therefore features an external thermal insulation system together with a secondary roof finished with gravel ballast, providing additional protection and long-term durability.
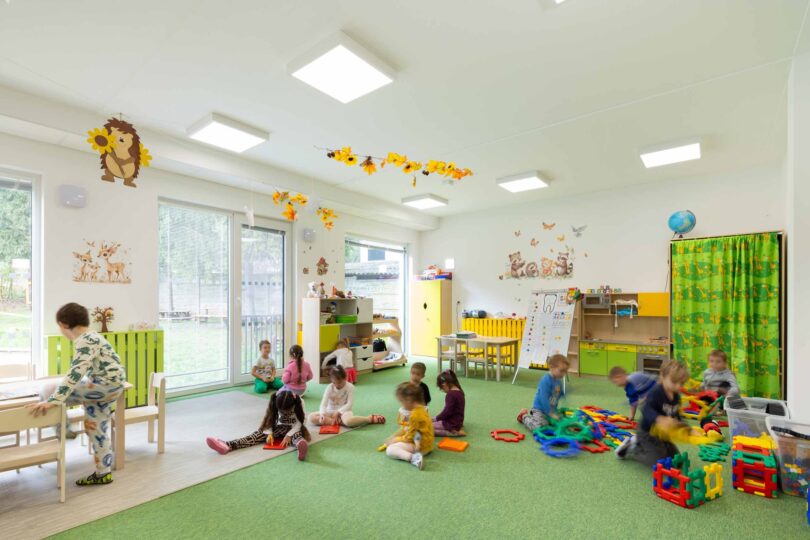
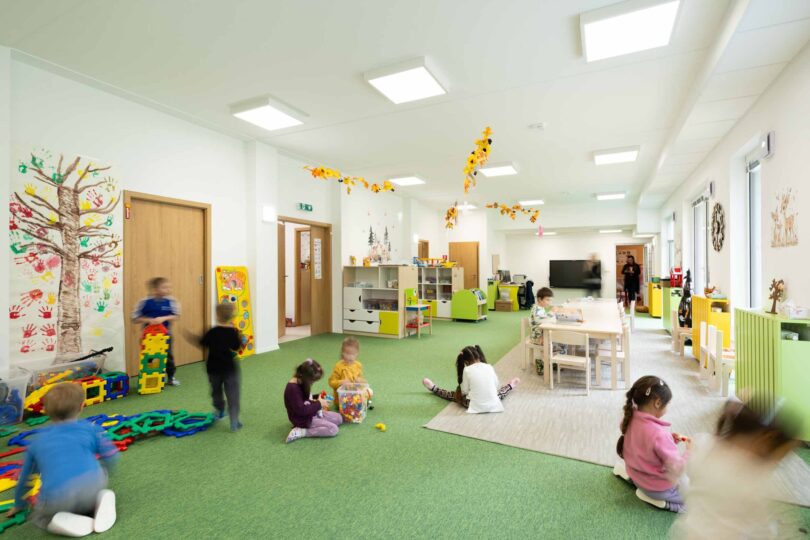
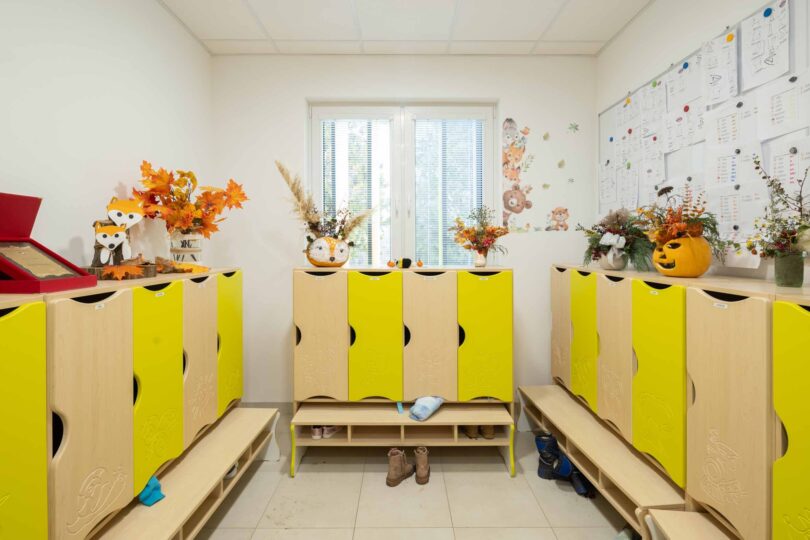
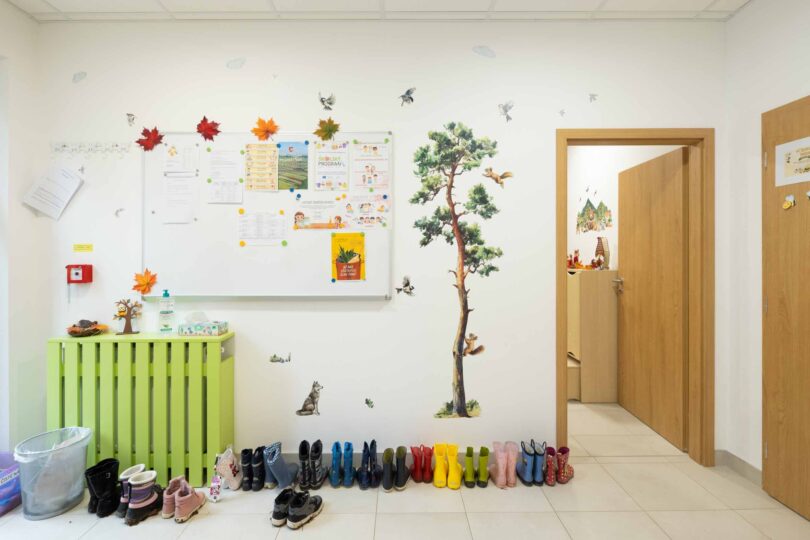
The new modular extension has increased the kindergarten's capacity by 25 children, creating a modern learning environment that combines functionality, energy efficiency, and thoughtful design. Every detail has been carefully considered to provide a welcoming space that both children and teachers will enjoy for years to come.
Reference location
Back to previous page


