
Apartment Building in Vizovice
In Vizovice, we have created a building that is about much more than housing. It demonstrates what modular construction can become when combined with thoughtful architecture, high-quality materials, and the needs of everyday life.
| Classification: | Residential projects / Residential houses | |
|---|---|---|
| Year of implementation: | 2025 | |
| Country of implementation: | Czech Republic | |
| Technical Specifications: |
Number of modules: 8 Area: 256 m2 Product series: Modular Line |
|
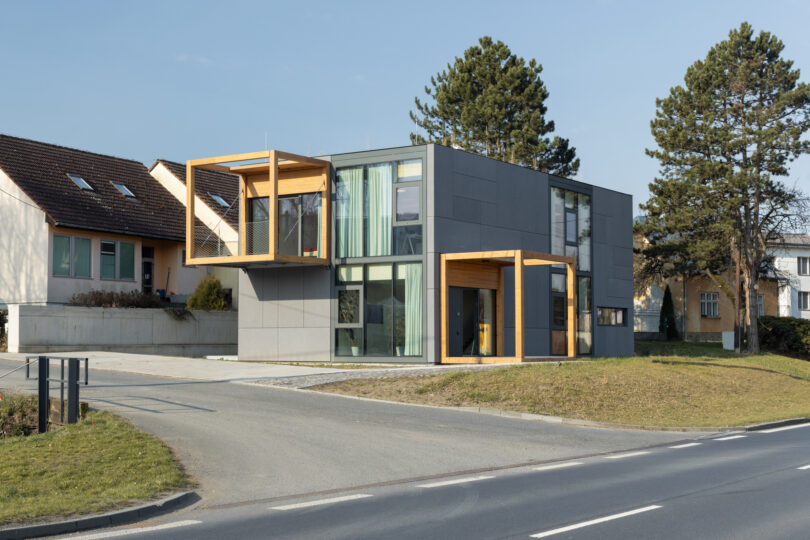
Directly opposite the KOMA MODULAR headquarters in Vizovice stands a building that is about much more than housing. It is a showcase of what contemporary modular architecture can achieve when innovative construction is combined with thoughtful design, quality materials, and a strong focus on everyday living.
The development comprises three residential units complemented by a generous shared space that encourages interaction, community, and the small everyday moments that transform a building into a home.
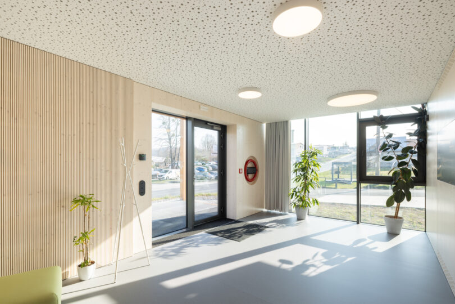
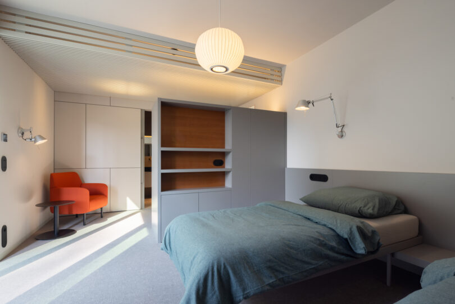
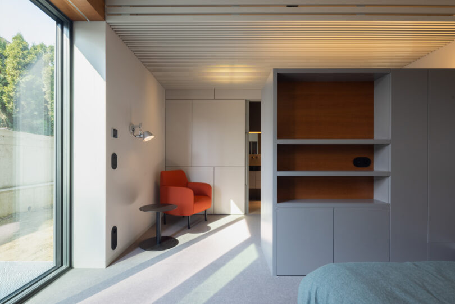
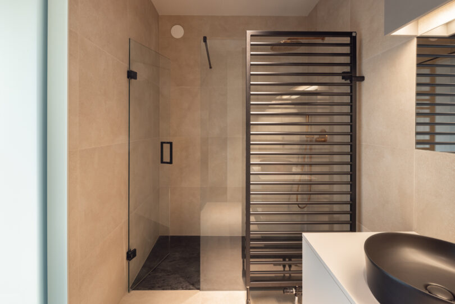
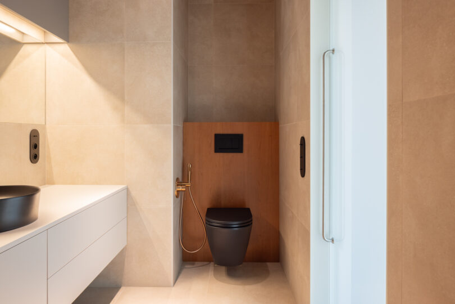
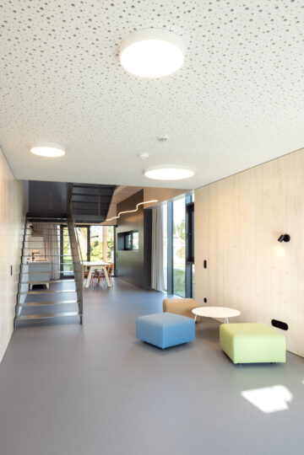
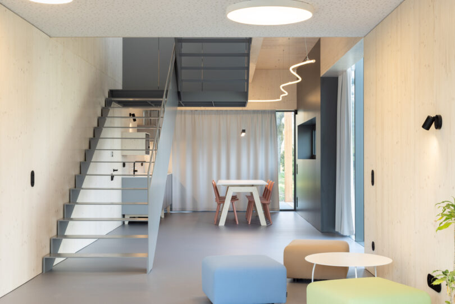
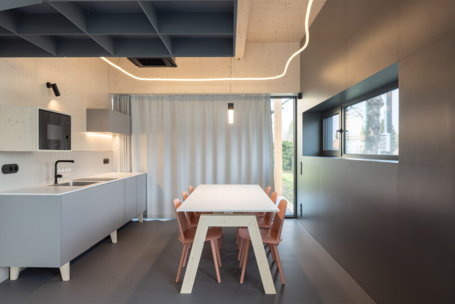
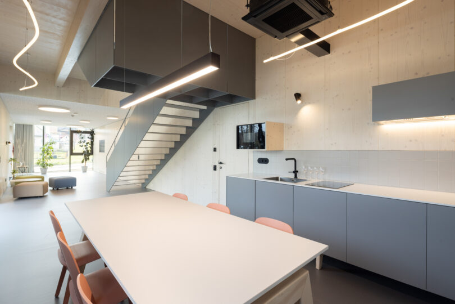
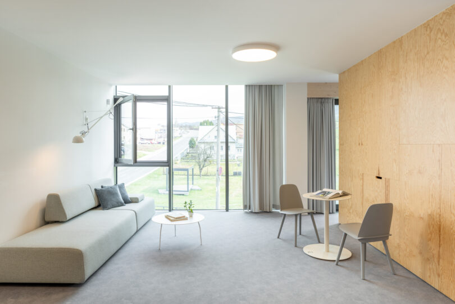
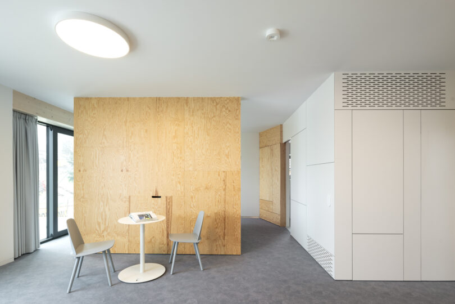
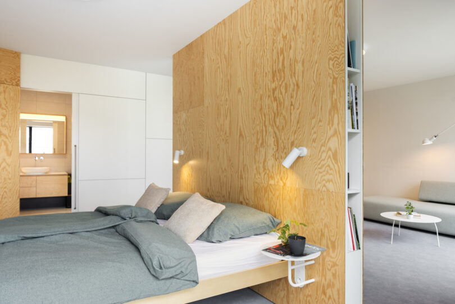
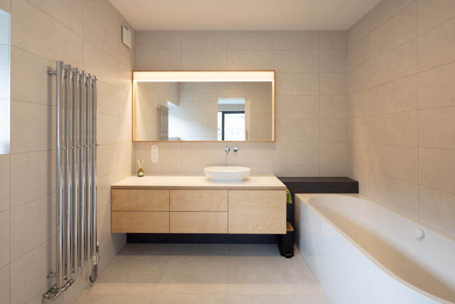
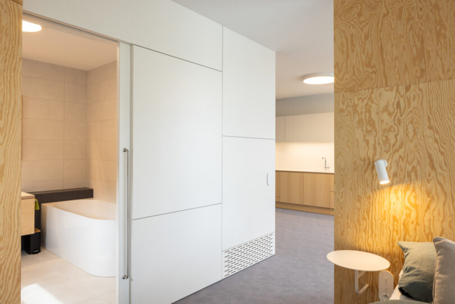
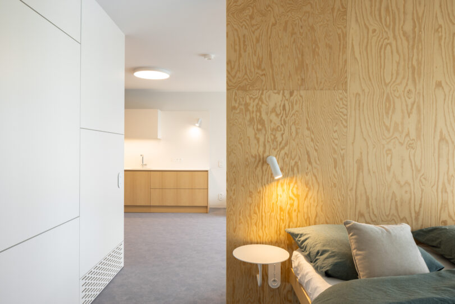
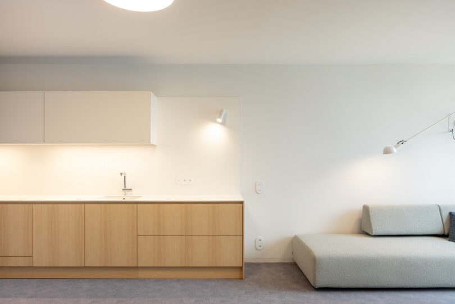
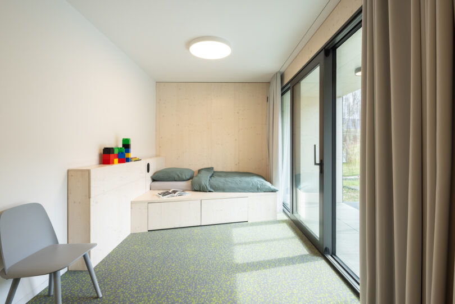
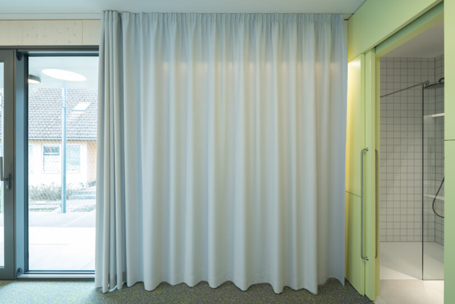
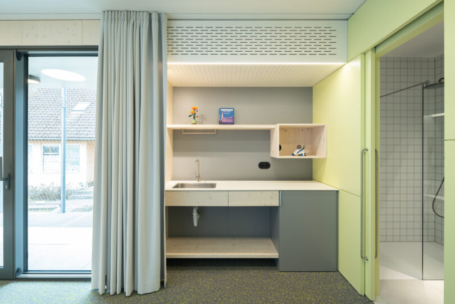
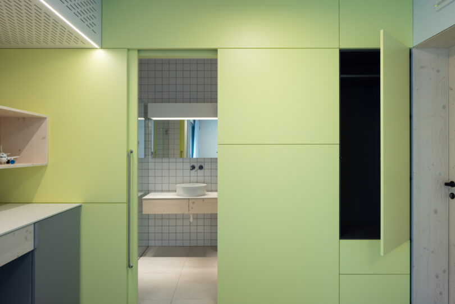
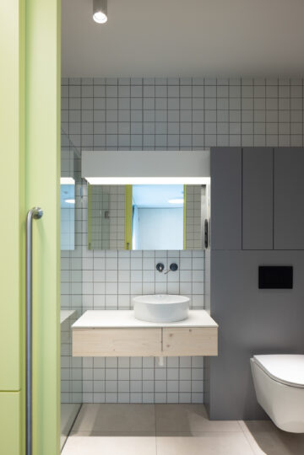
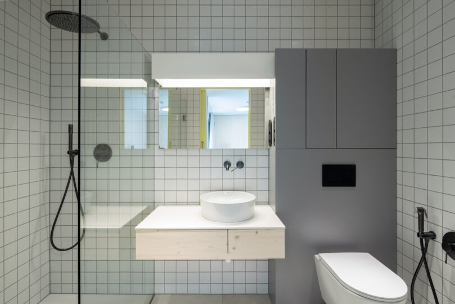
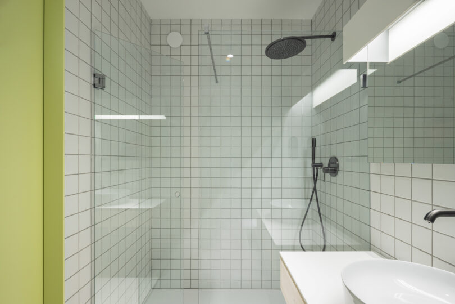
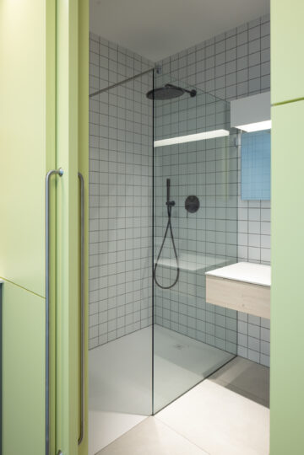
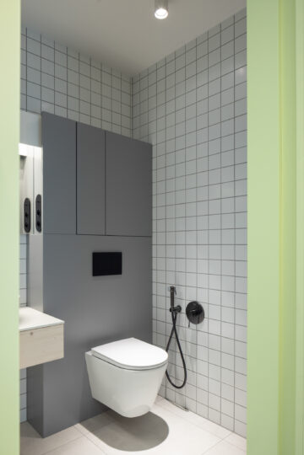
Each apartment has its own unique character. A hotel-style room, a student apartment, and a studio apartment demonstrate different approaches to modern living, ranging from short-term accommodation to fully equipped long-term housing. Every unit features a private bathroom, while two of them also include their own kitchen facilities. On the ground floor, residents can enjoy a welcoming communal area with a large dining table and kitchenette, naturally bringing people together.
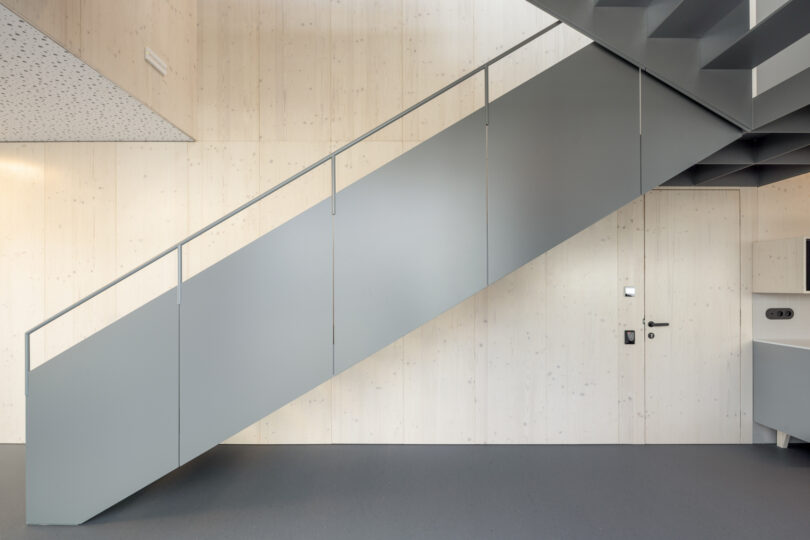
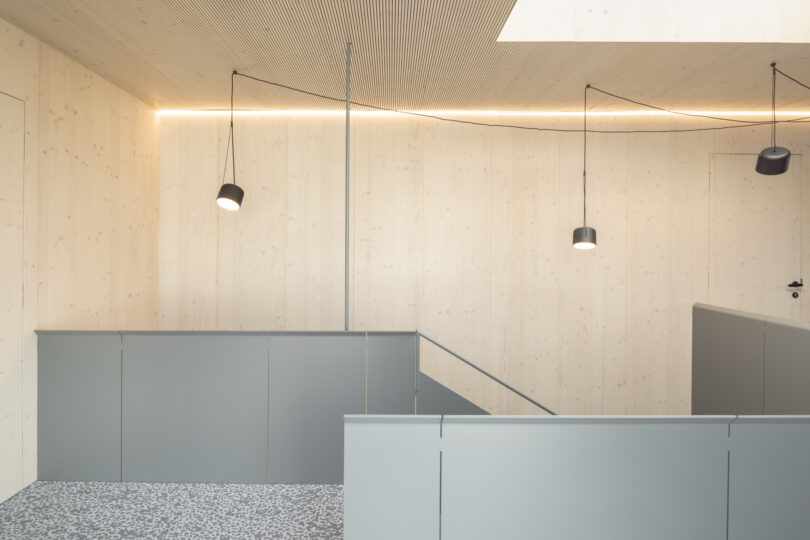
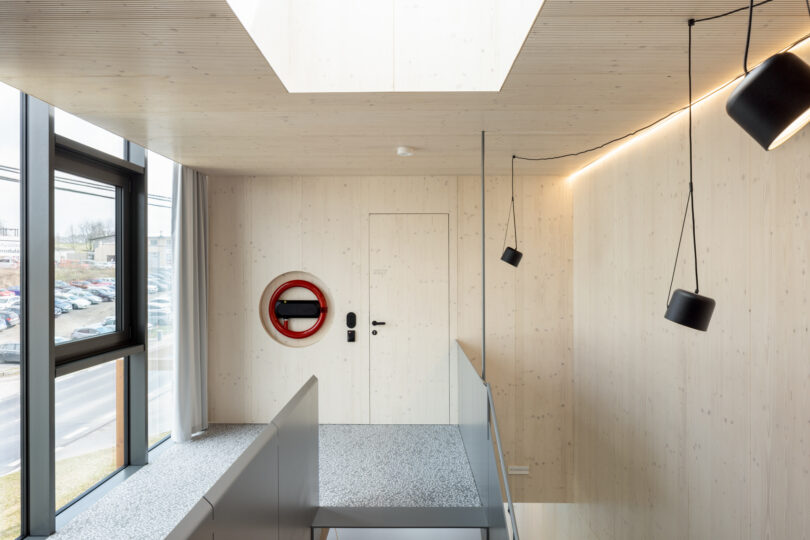
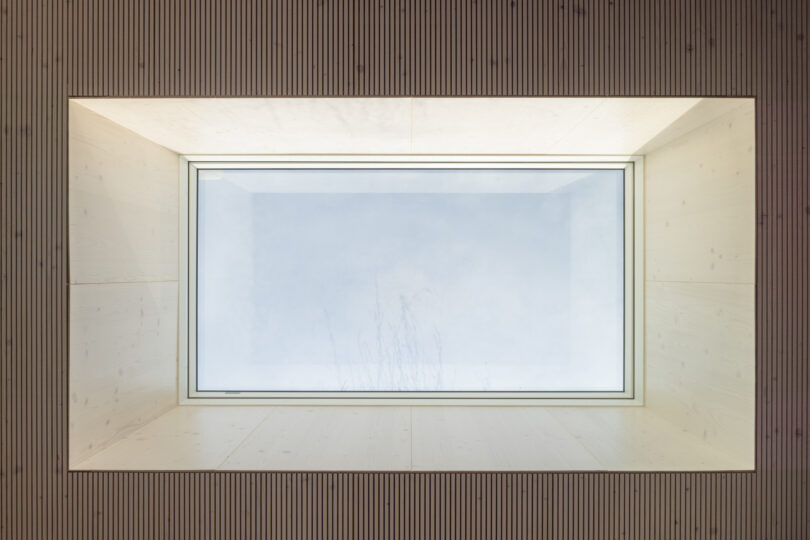
The interior has been designed around materials that are both aesthetically pleasing and highly functional. Acoustic panels, HPL boards, and birch plywood create a calm, durable, and welcoming environment. Natural daylight reaches deep into the building thanks to a rooflight positioned above the staircase, which visually and physically connects both floors.
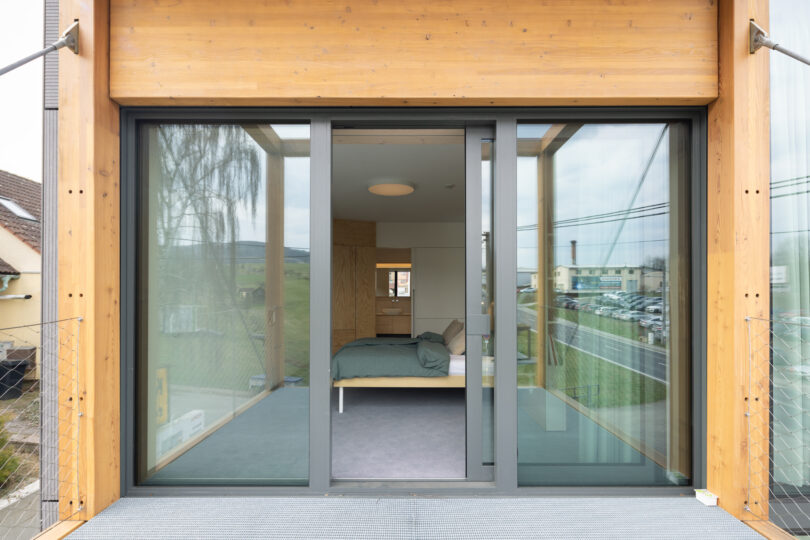
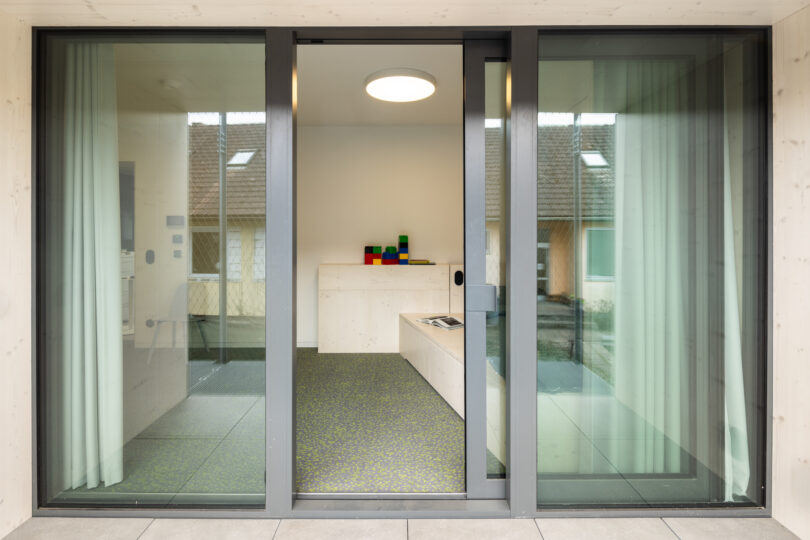
From a structural perspective, the building combines steel and timber construction. Its distinctive architectural identity is enhanced by suspended timber balconies, an elegant feature that complements the overall design while adding warmth and character to the façade.
As part of KOMA's Modular Line product line, this project demonstrates that modular construction is not about compromise. Instead, it offers a smart, high-quality approach to creating contemporary residential buildings quickly, sustainably, and with lasting value for the people who live in them.


