
Food Kiosks for Olomouc ZOO
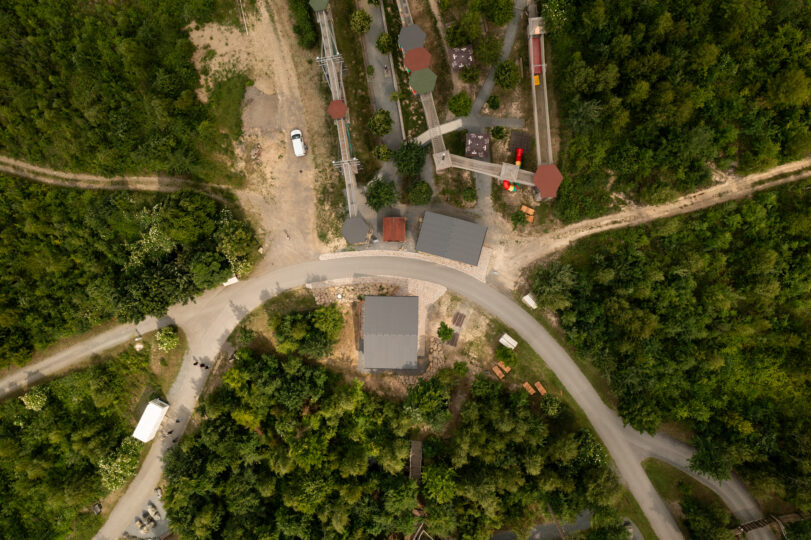
Between 2022 and 2024, we delivered three modular food kiosks to Olomouc ZOO, each designed to blend naturally into the surrounding green recreational areas.
| Classification: | Catering projects / Fast food | |
|---|---|---|
| Year of implementation: | 2024 | |
| Client: | Zoologická zahrada Olomouc | |
| Country of implementation: | Czech Republic | |
| Technical Specifications: |
Number of modules: 7 |
|
| Sales model: | Sale | |
Our food kiosks may be among our smaller projects, but they are unique in many ways. Operating the first kiosk gave us and our client valuable practical insights, allowing us to identify a number of improvements that were subsequently incorporated into the design of the second and third buildings.
Step by step, we refined every aspect of the project – from the specific operational requirements of the ZOO and the individual locations of each kiosk to the actual behaviour of visitors. This process provided us with valuable know-how that we can apply to future expansions of the ZOO's catering facilities, as well as to similar projects in other tourist destinations.
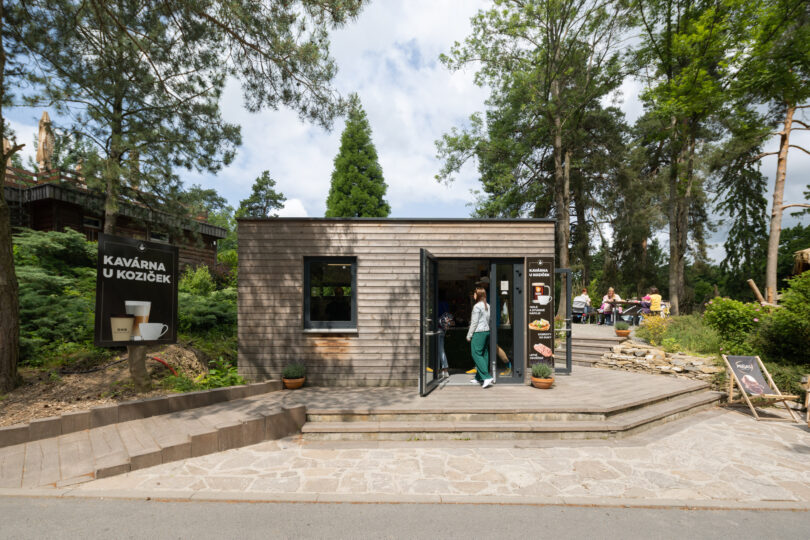
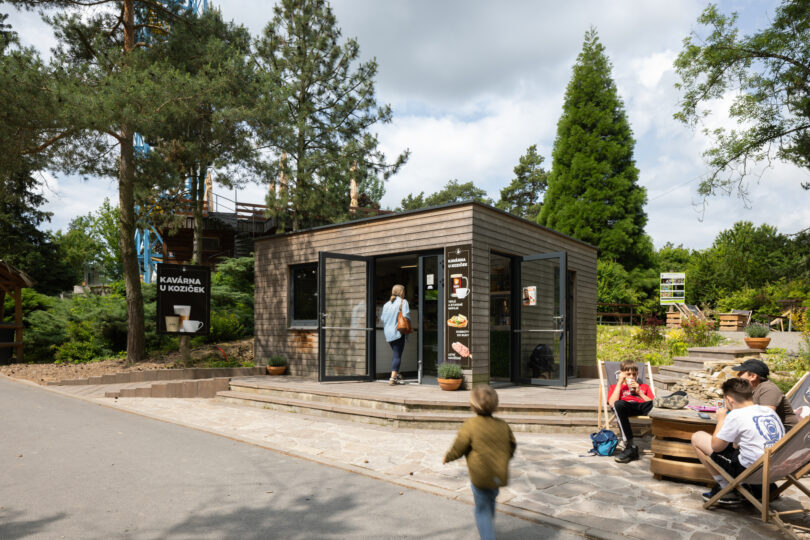
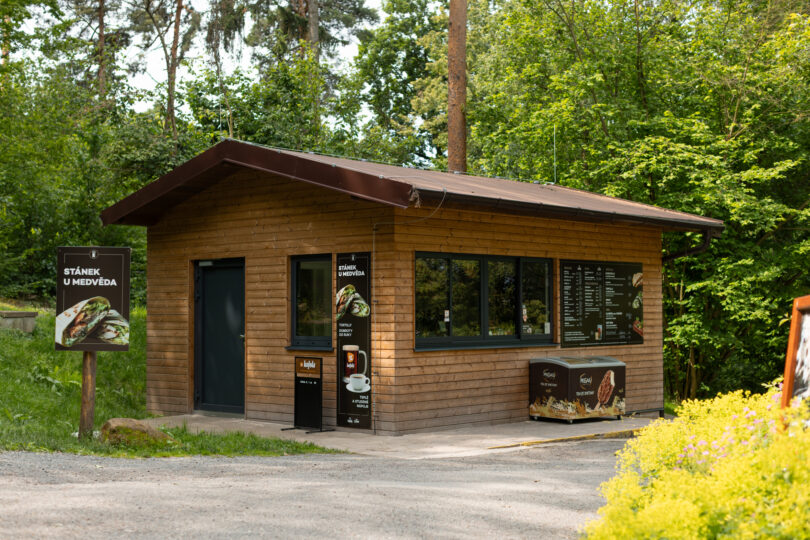
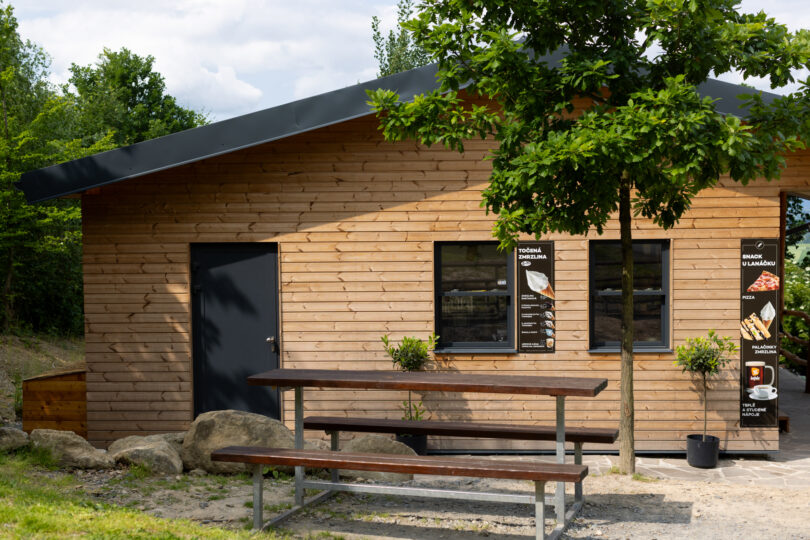
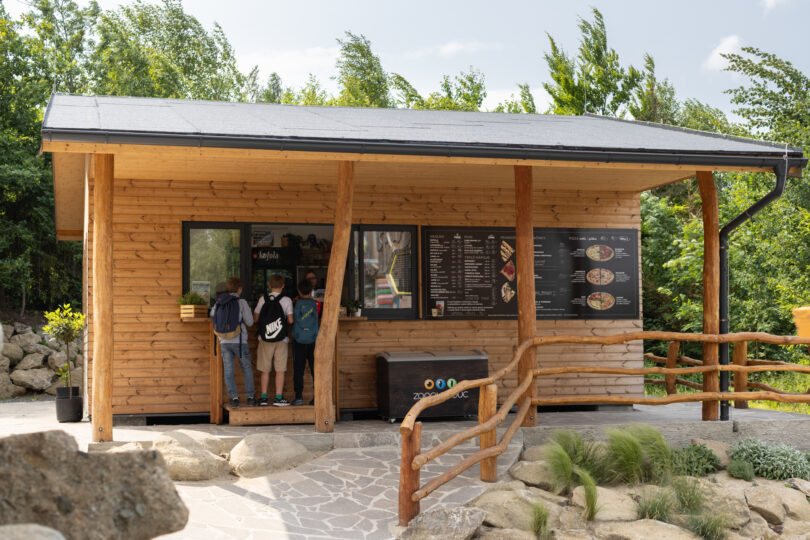
After several months of operating the first kiosk, which featured customer access to the interior, we found that serving windows offered a far more practical solution. These were therefore incorporated into the following two kiosks. We also redesigned the windows and their opening system, relocated electrical outlets, and optimised the water supply and drainage. Every improvement was developed in close cooperation with the kiosk staff, who helped us fine-tune the design based on everyday operation.
The kiosks gradually evolved in both size and functionality:
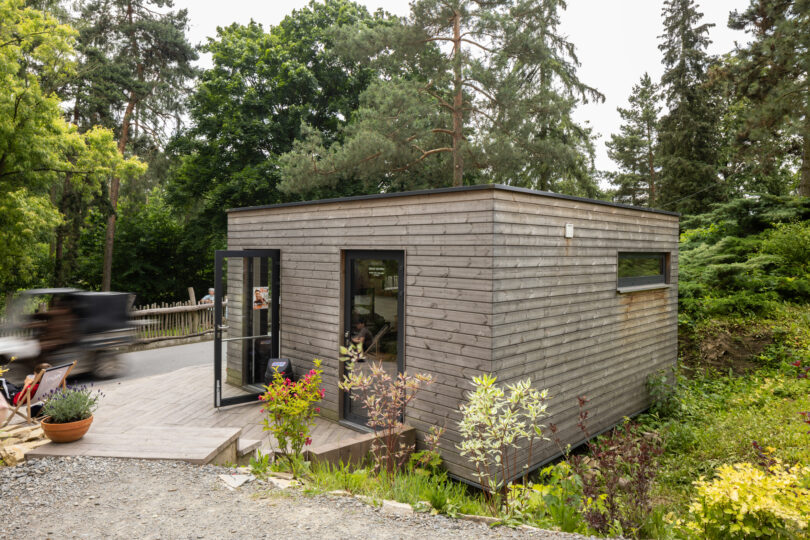
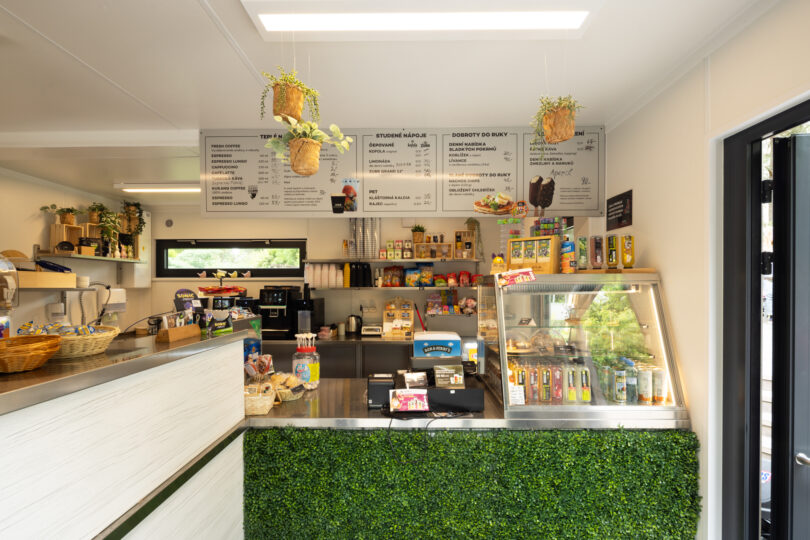
- 1st kiosk (2022): 2 modules, 5 × 2.5 m footprint, customer access to the interior, food preparation area with indoor serving
- 2nd kiosk (2023): 2 modules, 6 × 2.5 m footprint, serving windows, food preparation area
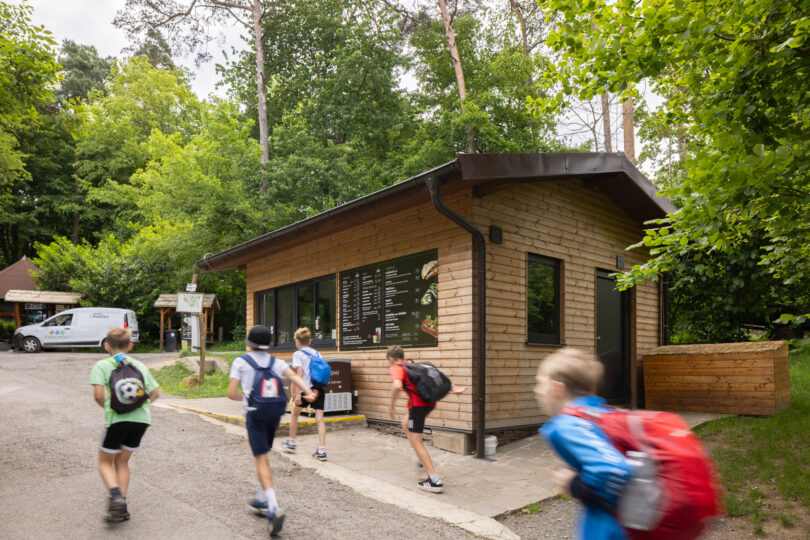
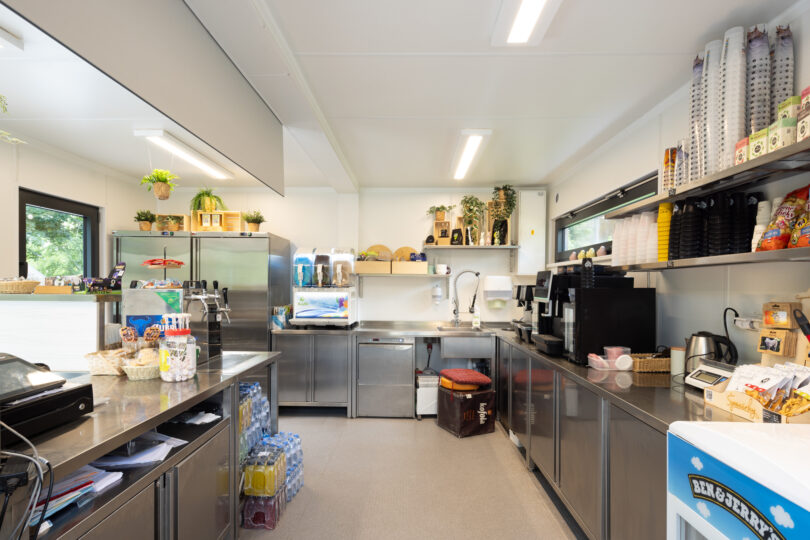
- 3rd kiosk (2024): 3 modules, 7 × 2.5 m footprint, serving windows, food preparation area with storage room, staff changing room and private sanitary facilities
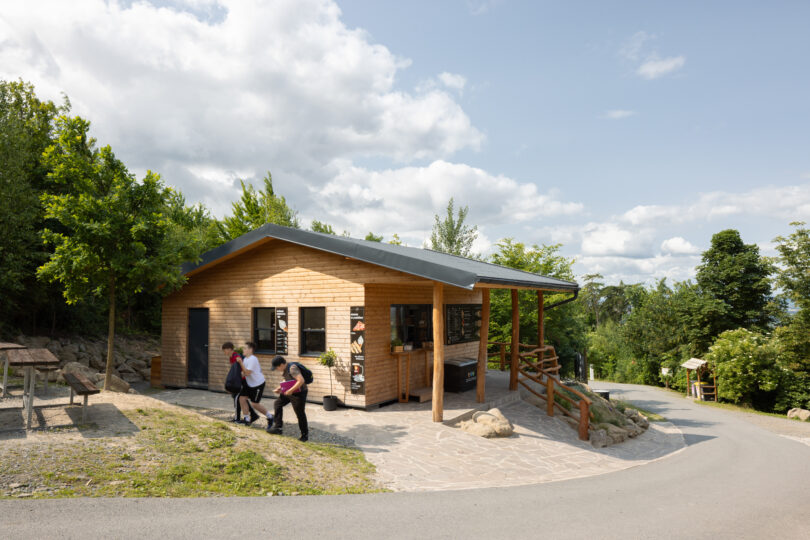
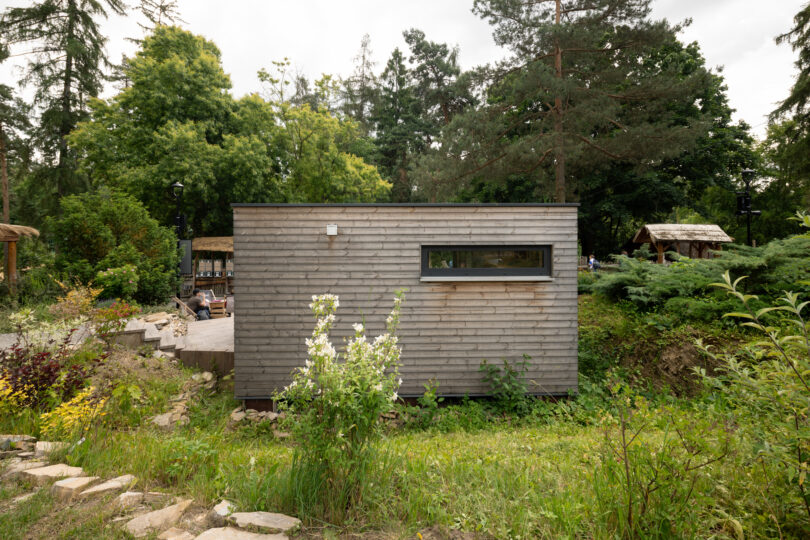
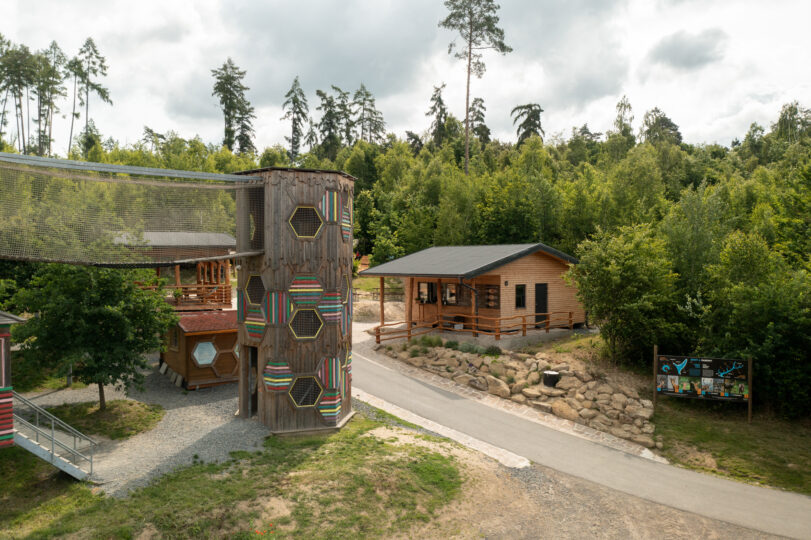
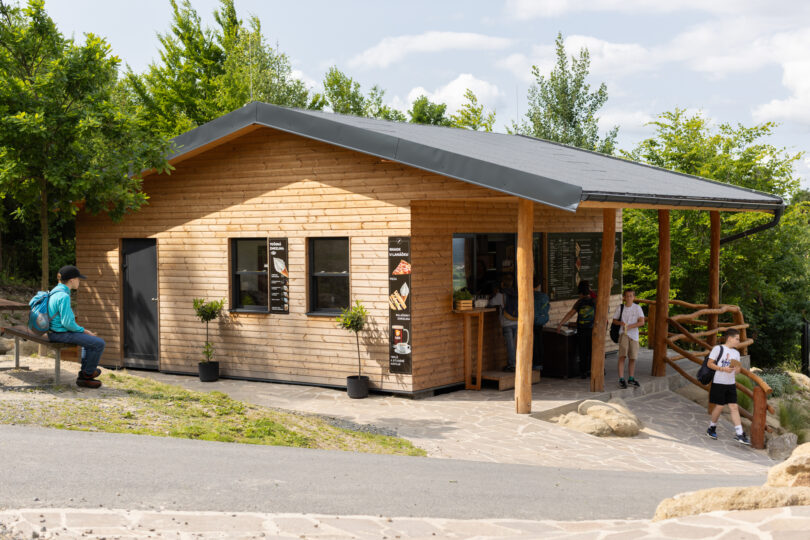
While the first kiosk features a flat roof, the following two were fitted with secondary pitched roofs. On the third kiosk, the roof overhang creates a sheltered area for visitors, while the timber log columns complement the natural character of the location.
The Thermowood timber façades allow the kiosks to blend seamlessly into their surroundings and connect naturally with the adjacent relaxation areas.
This project is not only an excellent example of the versatility and flexibility of modular construction, but also demonstrates how modular thinking can be tailored to the specific needs of every client.


